The Space
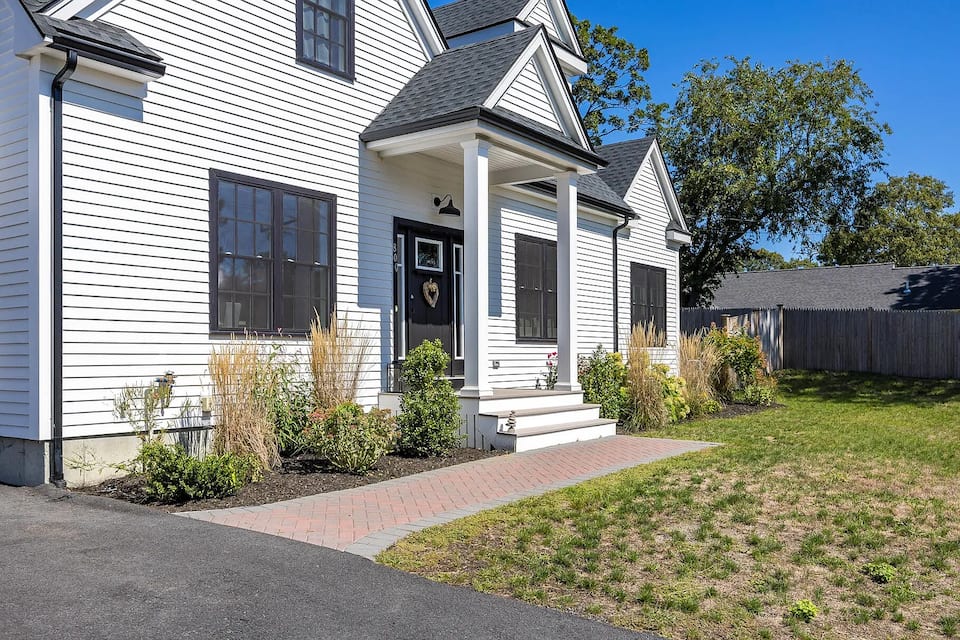
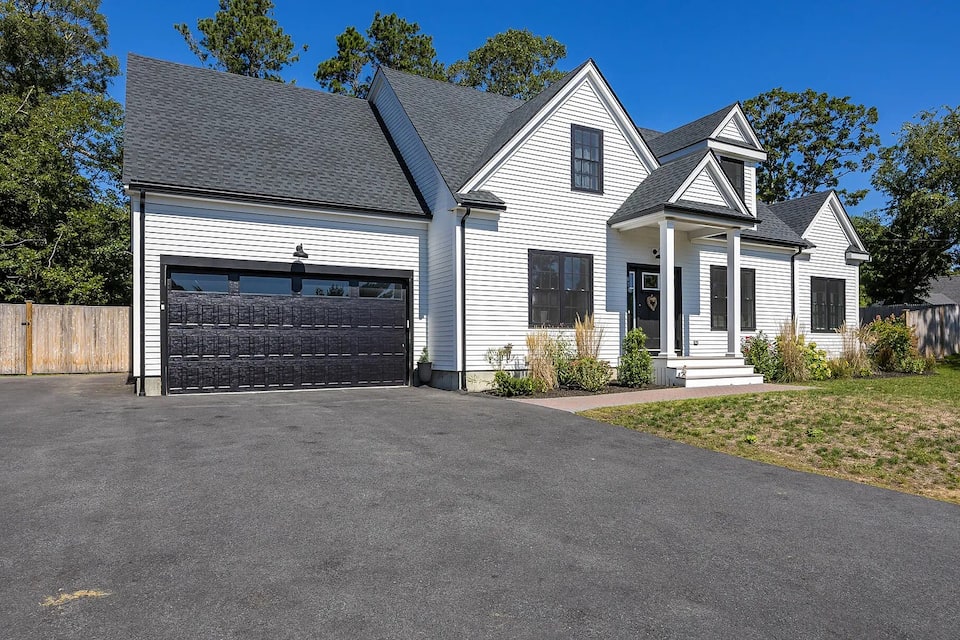
Welcome to The Yarmouth Port Plunge — a perfect Cape Cod getaway in the heart of historic Yarmouth Port. This spacious, thoughtfully designed home blends classic Cape charm with modern comfort — ideal for families, couples, golf trips, girls' weekends, and multi-generational vacations.
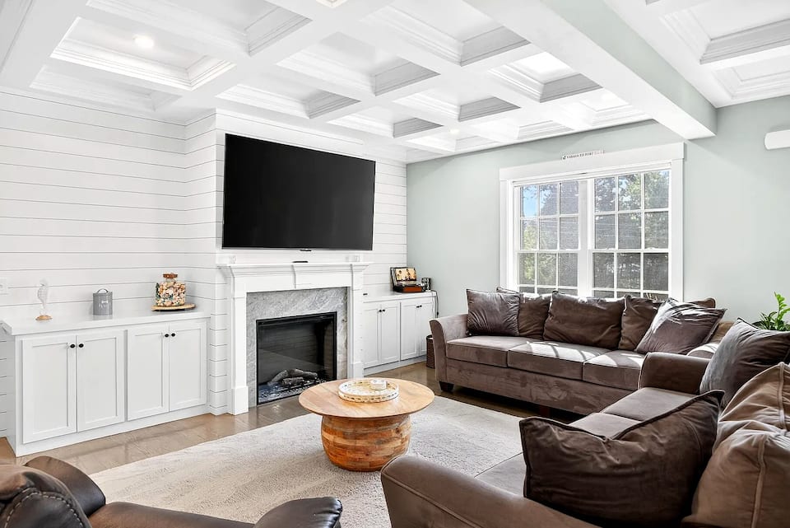
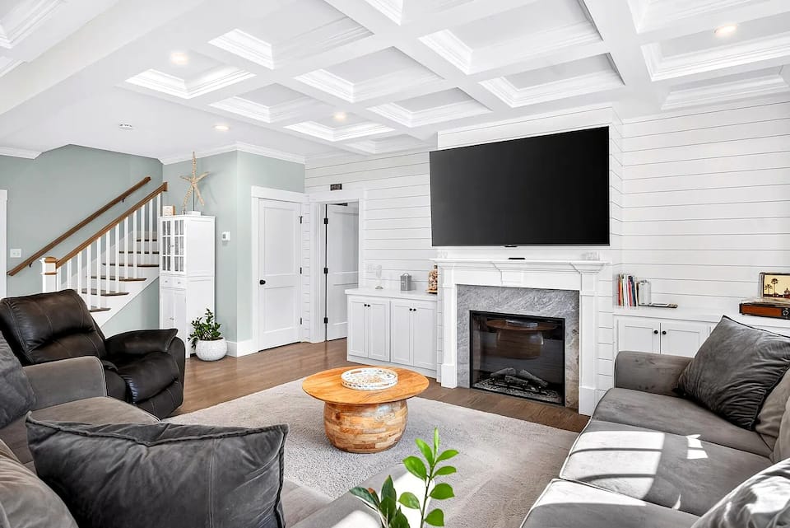
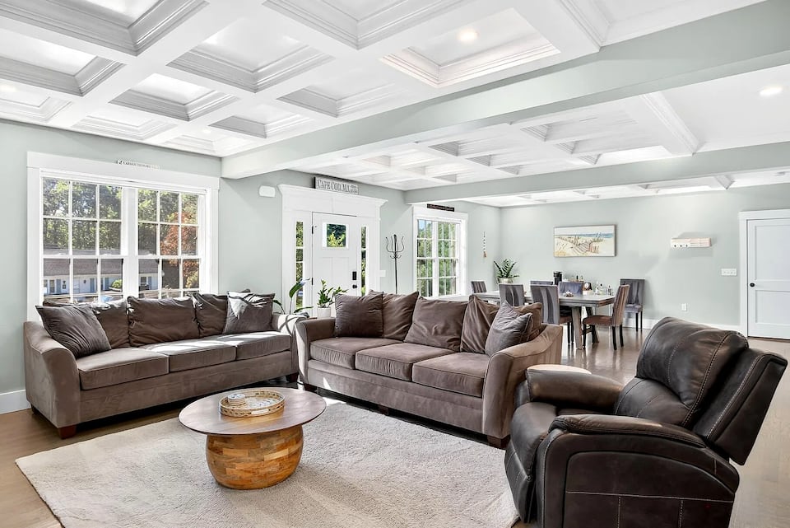
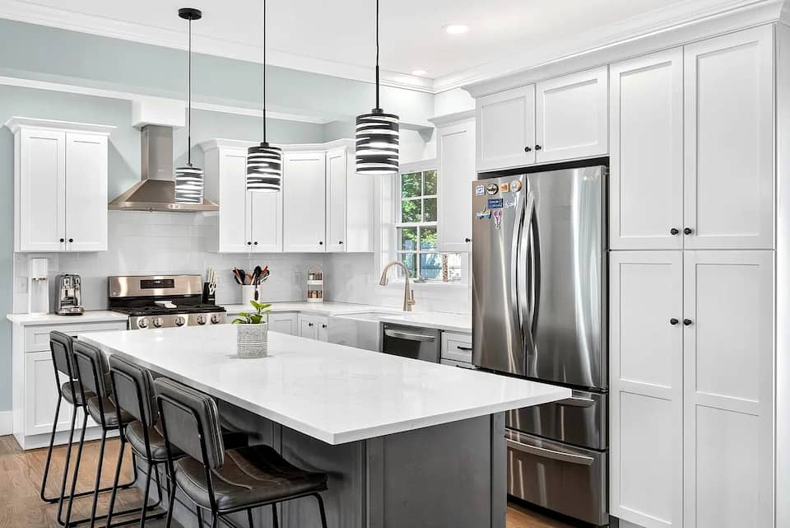
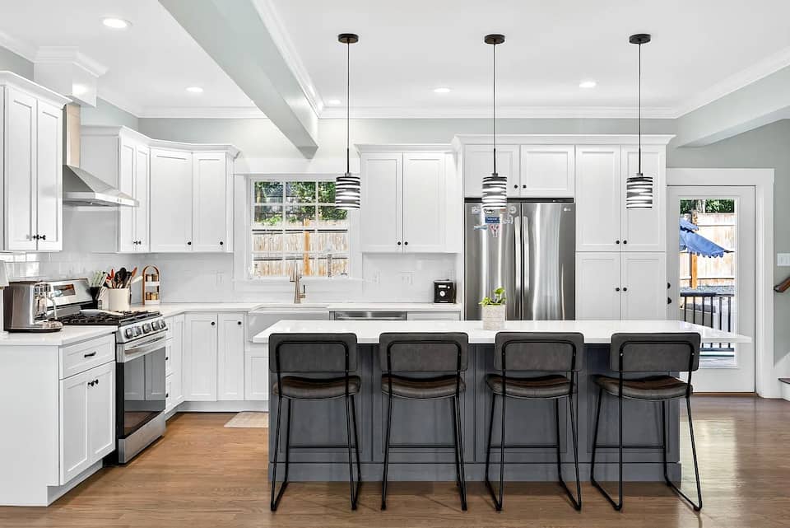
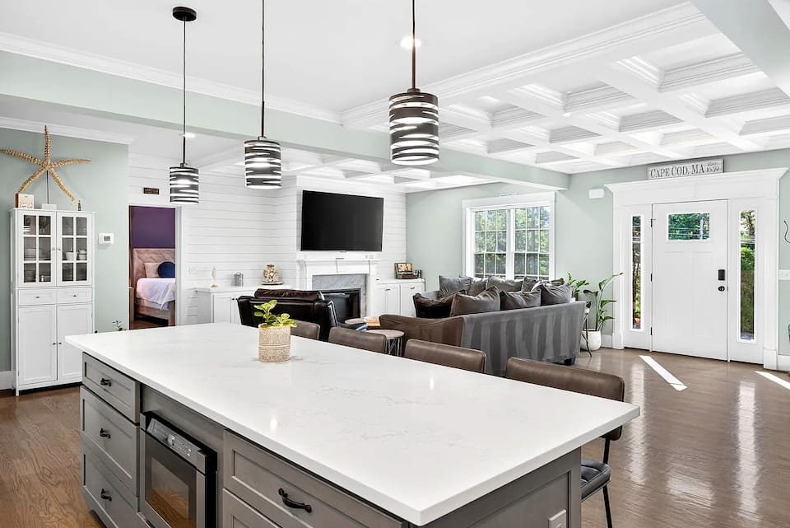
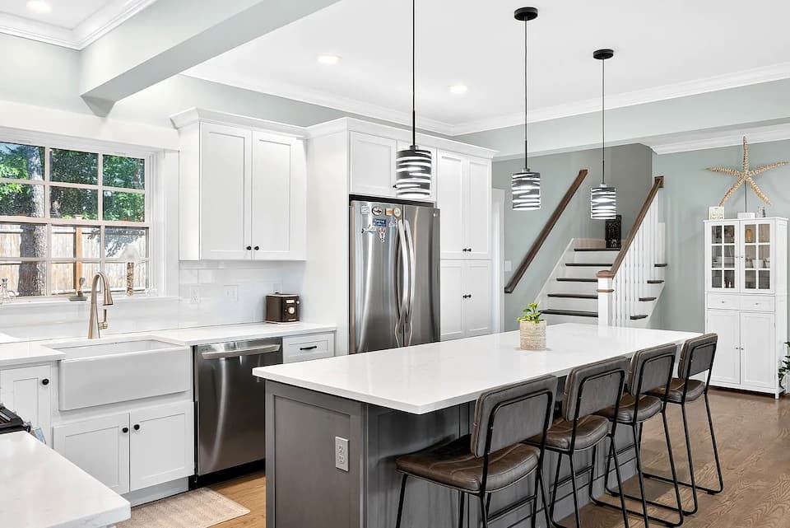
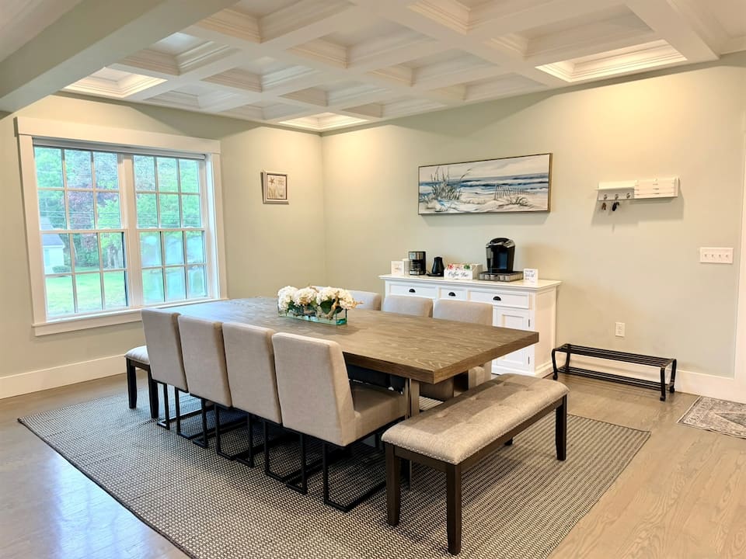
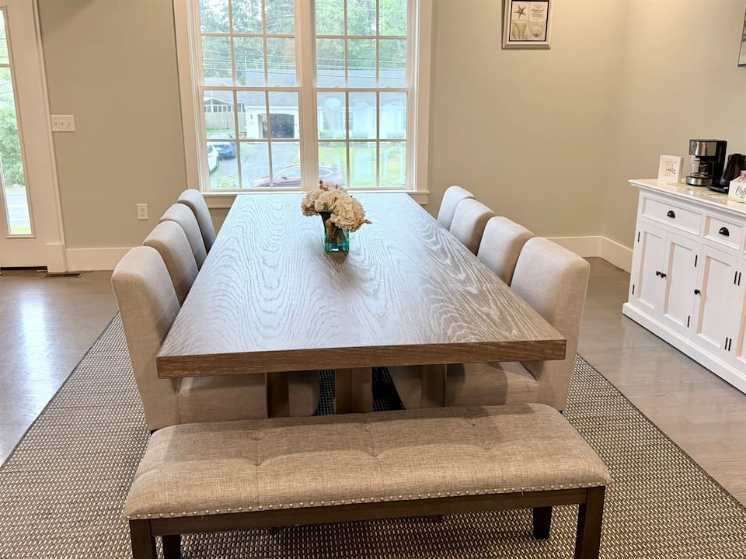
Inside, you'll find an open, light-filled main floor with coffered ceilings, shiplap accents, and a soft coastal palette. The kitchen is the heart of the home — quartz counters, a farmhouse sink, a gas range, and a dining table that seats twelve comfortably (perfect for lobster night). The primary suite is on the main floor, a quiet retreat for grandparents or anyone who'd rather not climb stairs after a long beach day. Upstairs sleeps the whole crew, including a bunk room the kids will fight over.
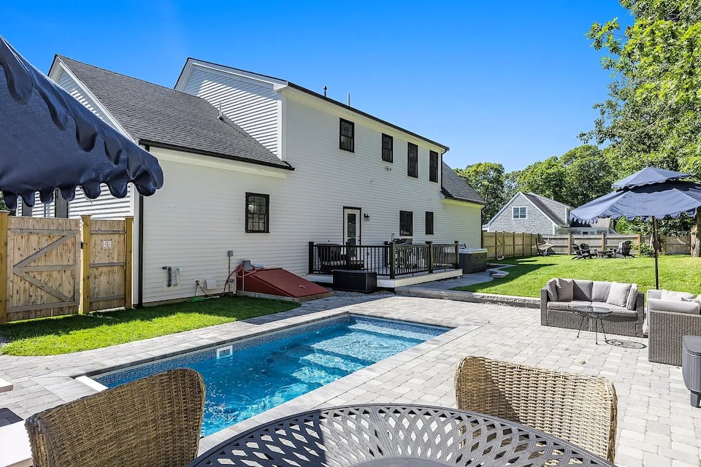
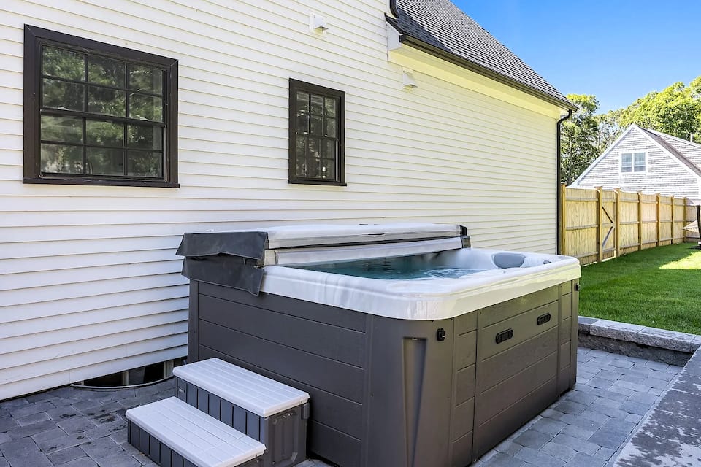
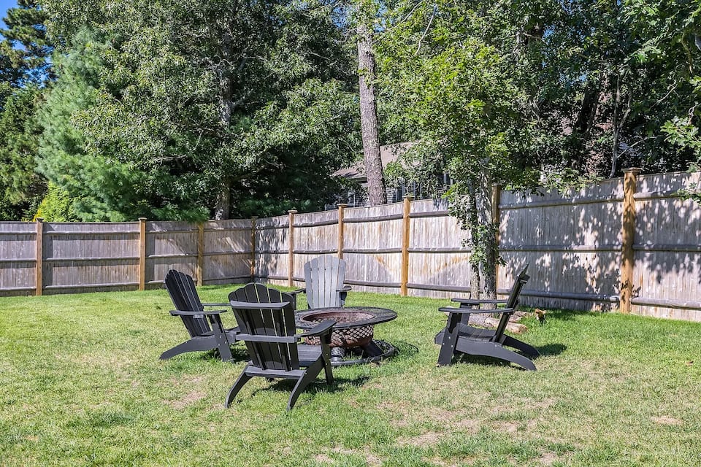
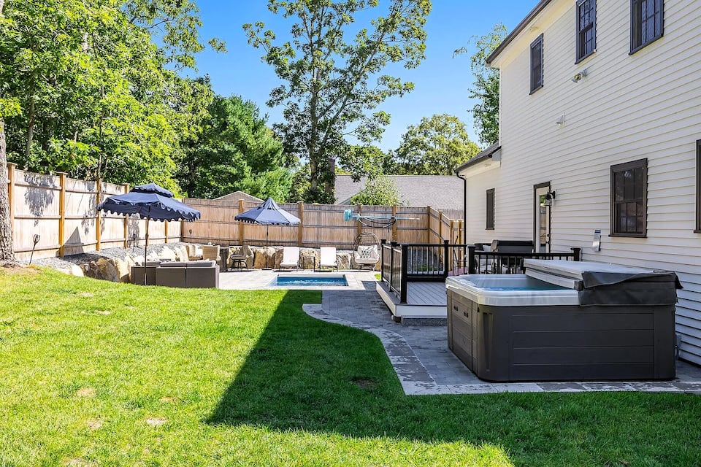
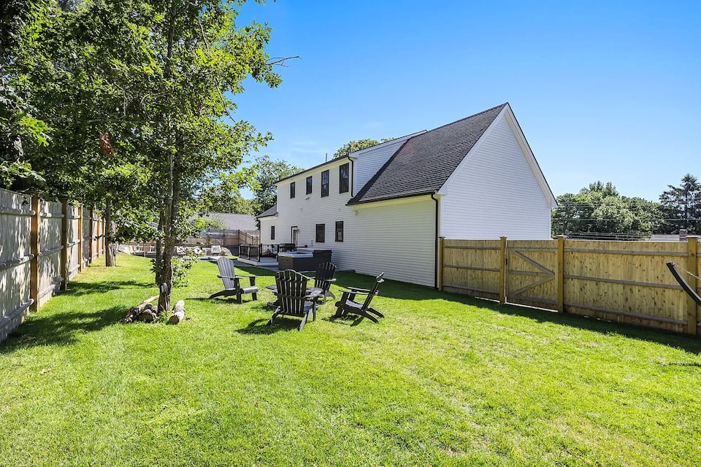
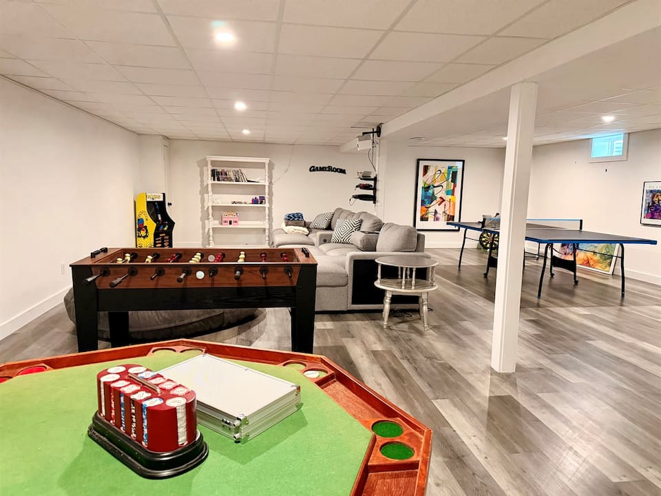
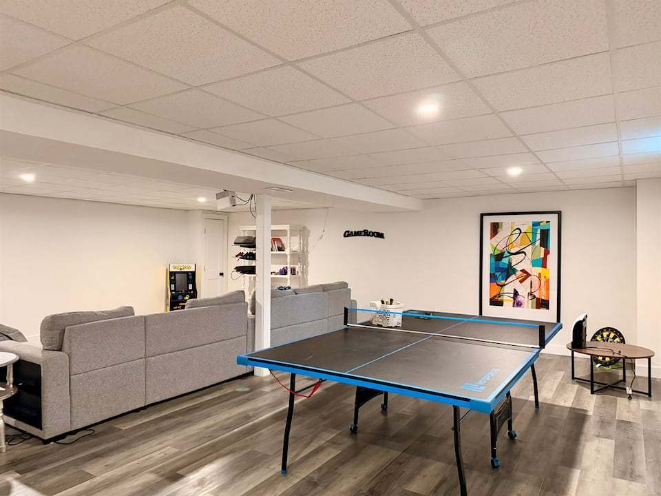
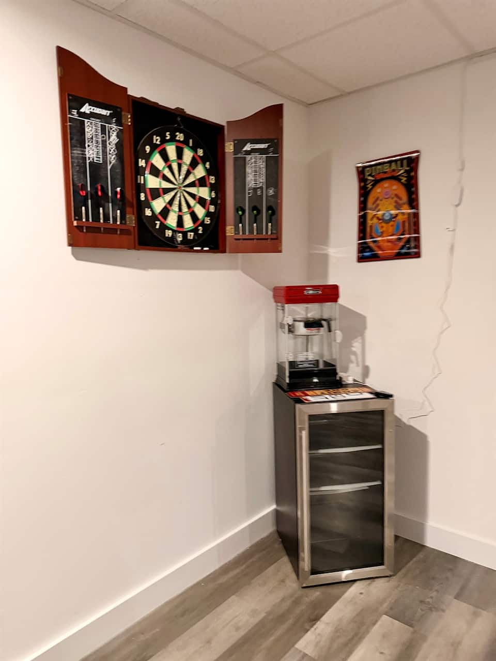
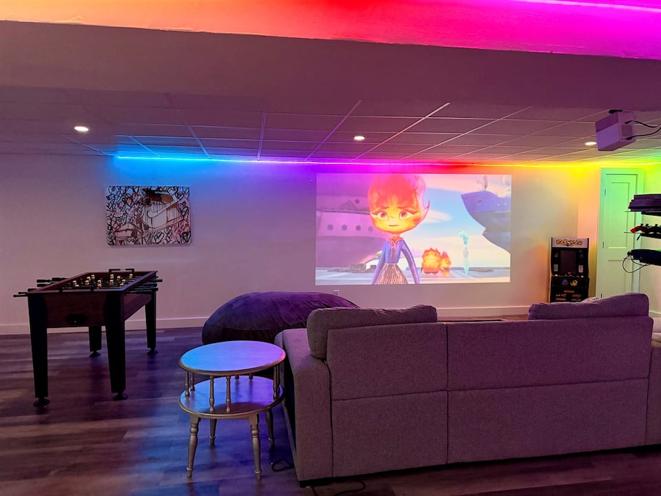
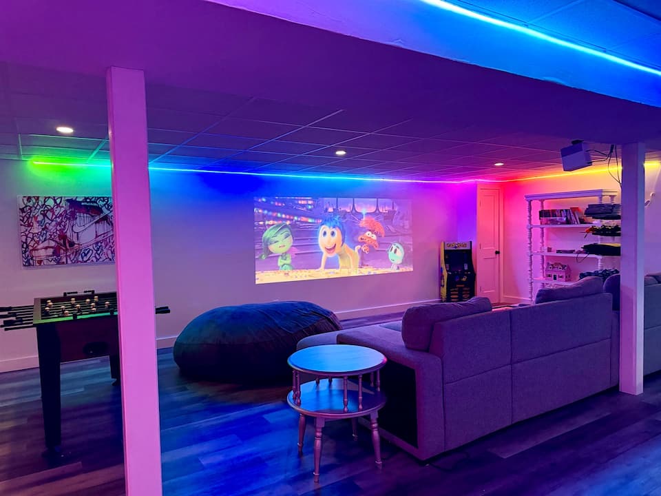
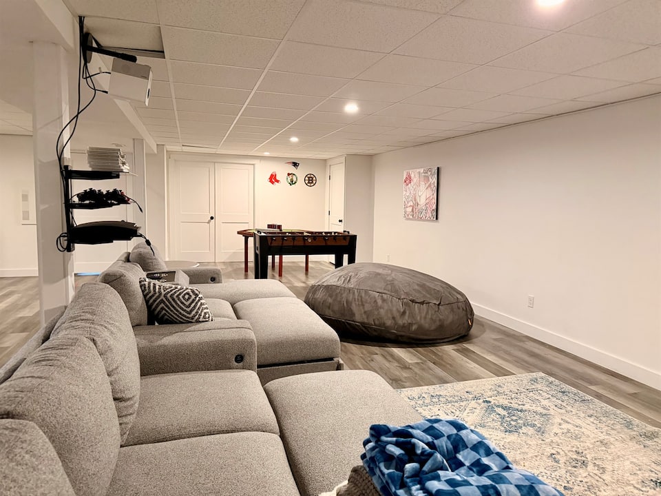
Outside, a fully fenced backyard hides a heated plunge pool, a six-person hot tub, a fire pit with Adirondack chairs for s'mores after sunset, and a wide green lawn for cornhole or just letting the kids run around. Downstairs, the game room is a vacation in itself: ping pong, foosball, darts, a poker table, and a projector for movie nights.
Whether you're here for beach days on Cape Cod Bay, sunset walks on the Bass Hole boardwalk, or just an unhurried week with the people you love — this house is built for it.
Photo Tour
The Backyard
Living Room
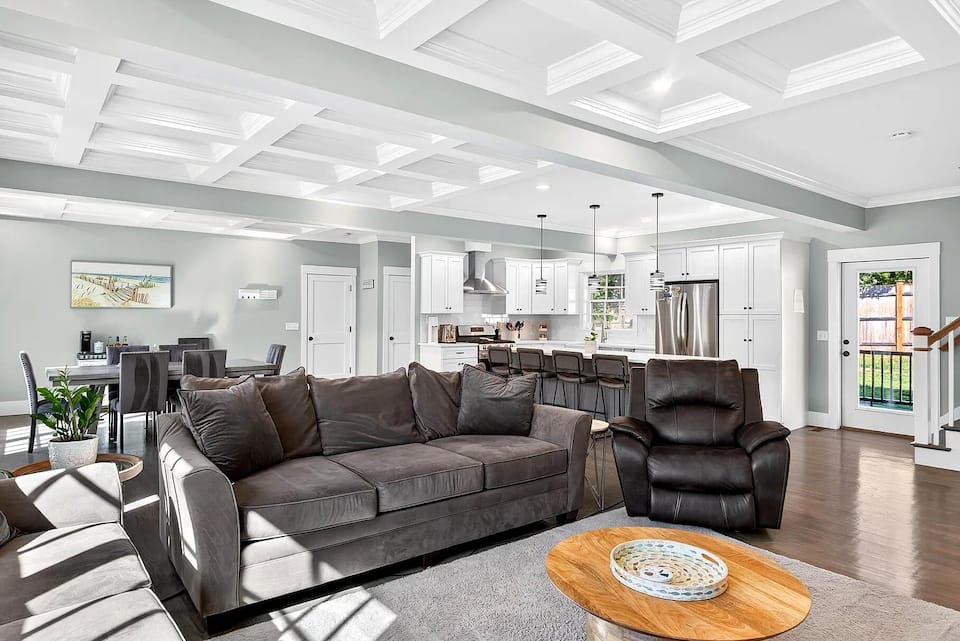
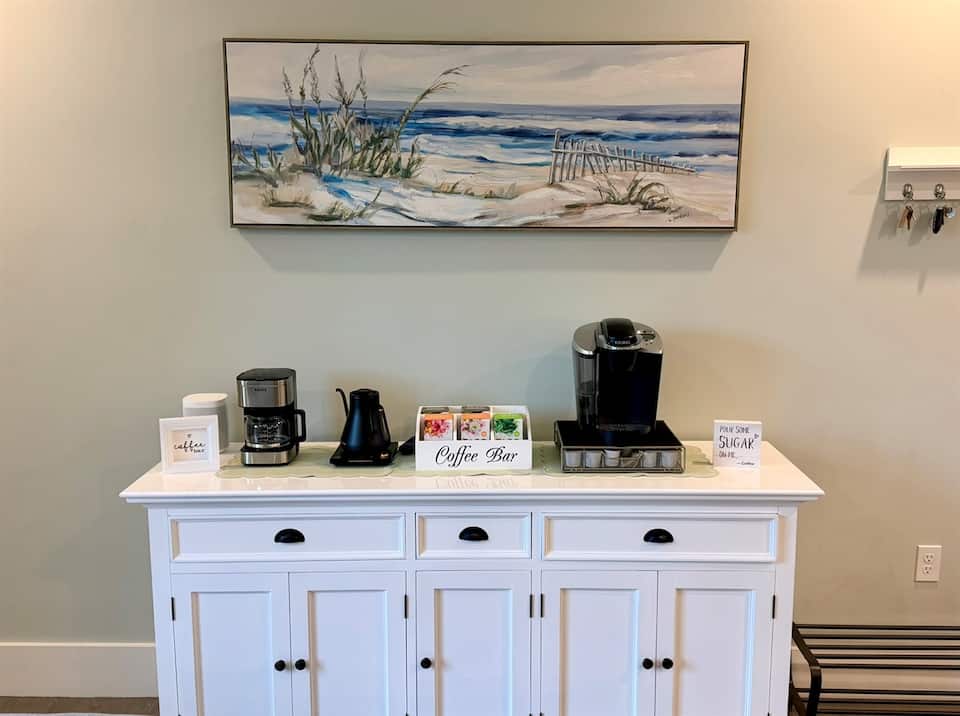
Kitchen & Dining
Primary Suite — Main Floor
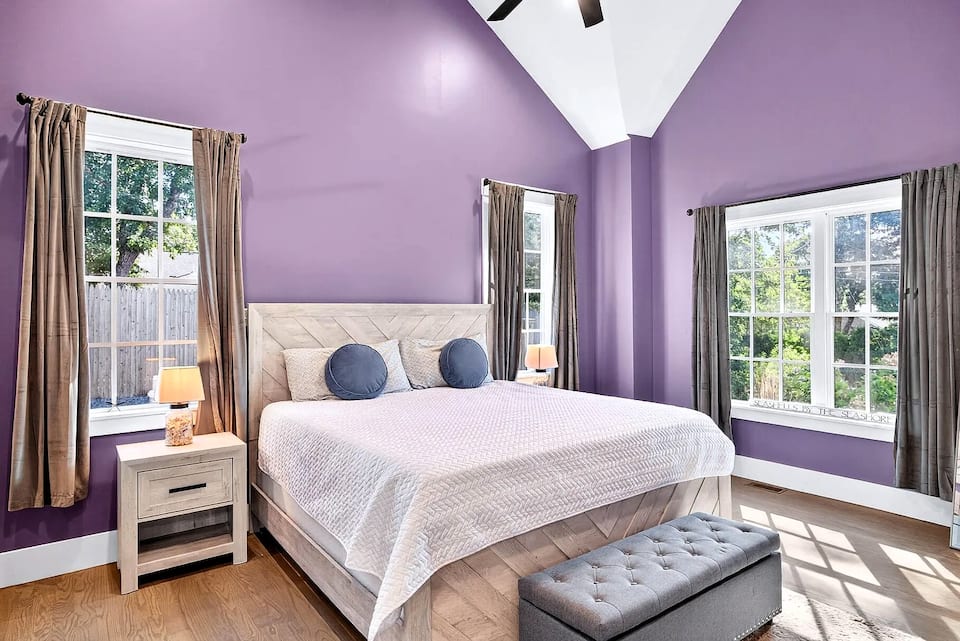
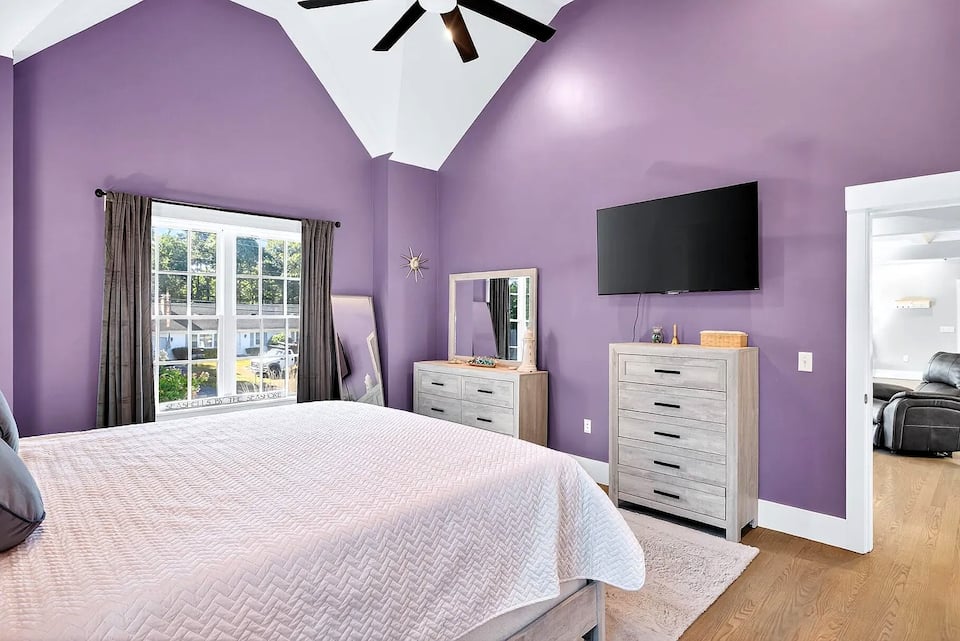
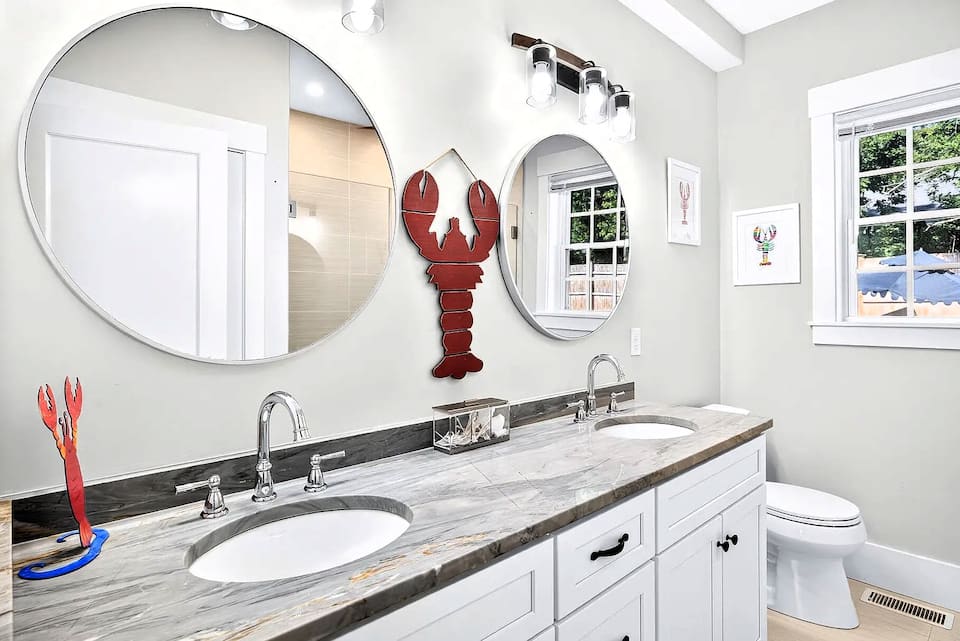
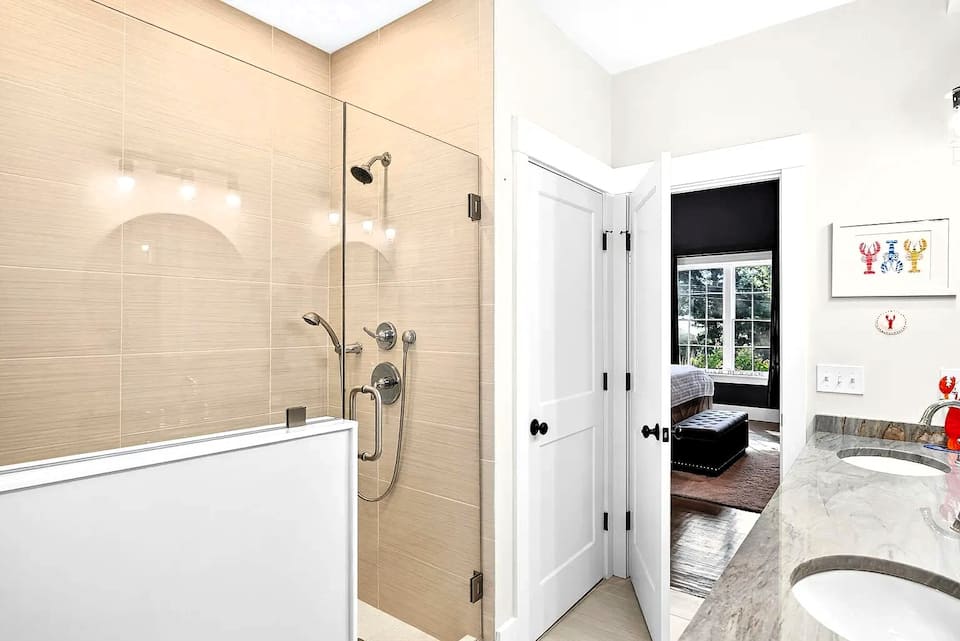
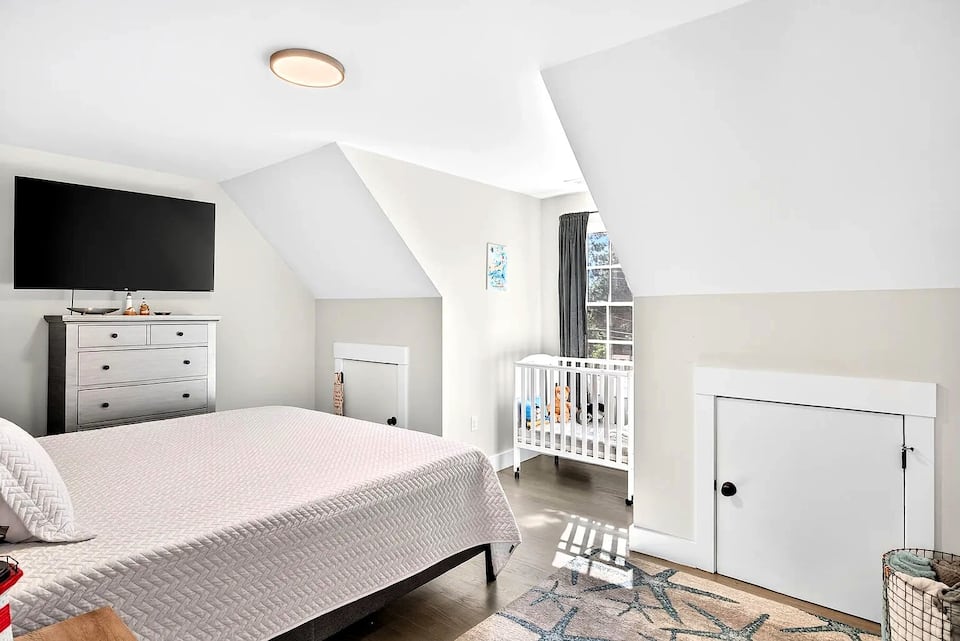
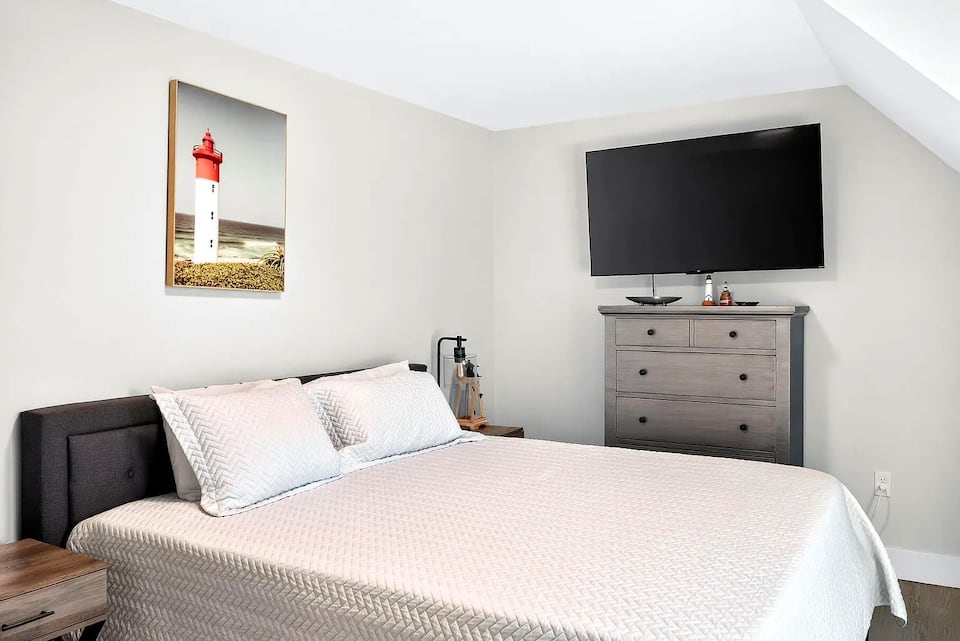
Bedroom 2 — King with Crib
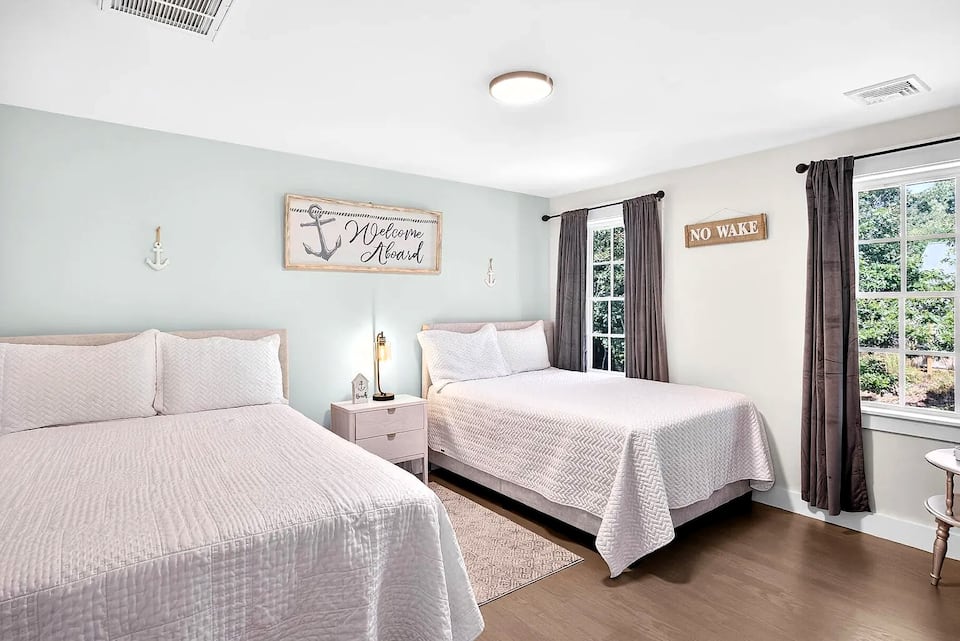
Bedroom 3 — Two Full Beds
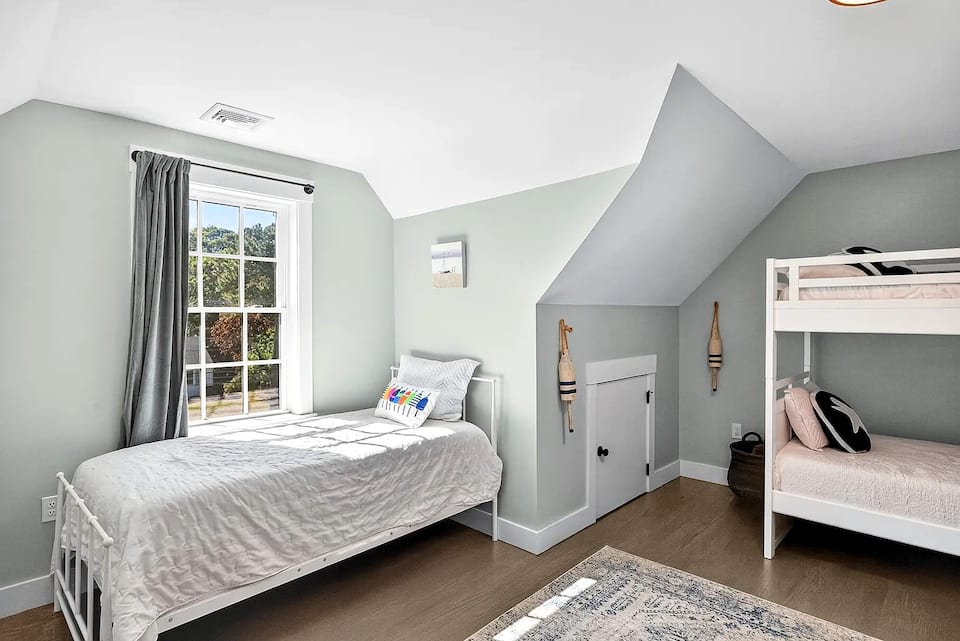
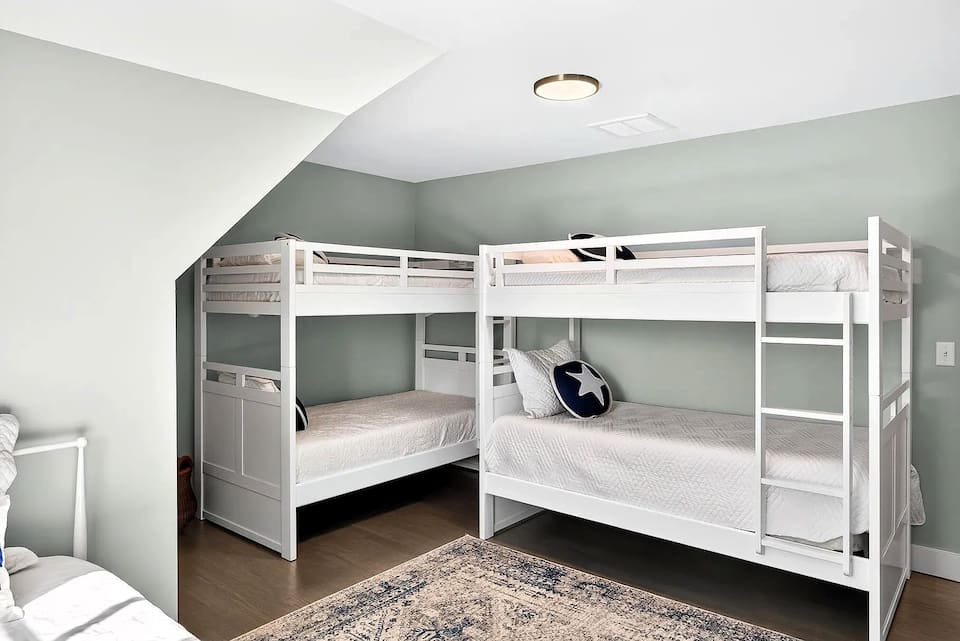
The Bunk Room
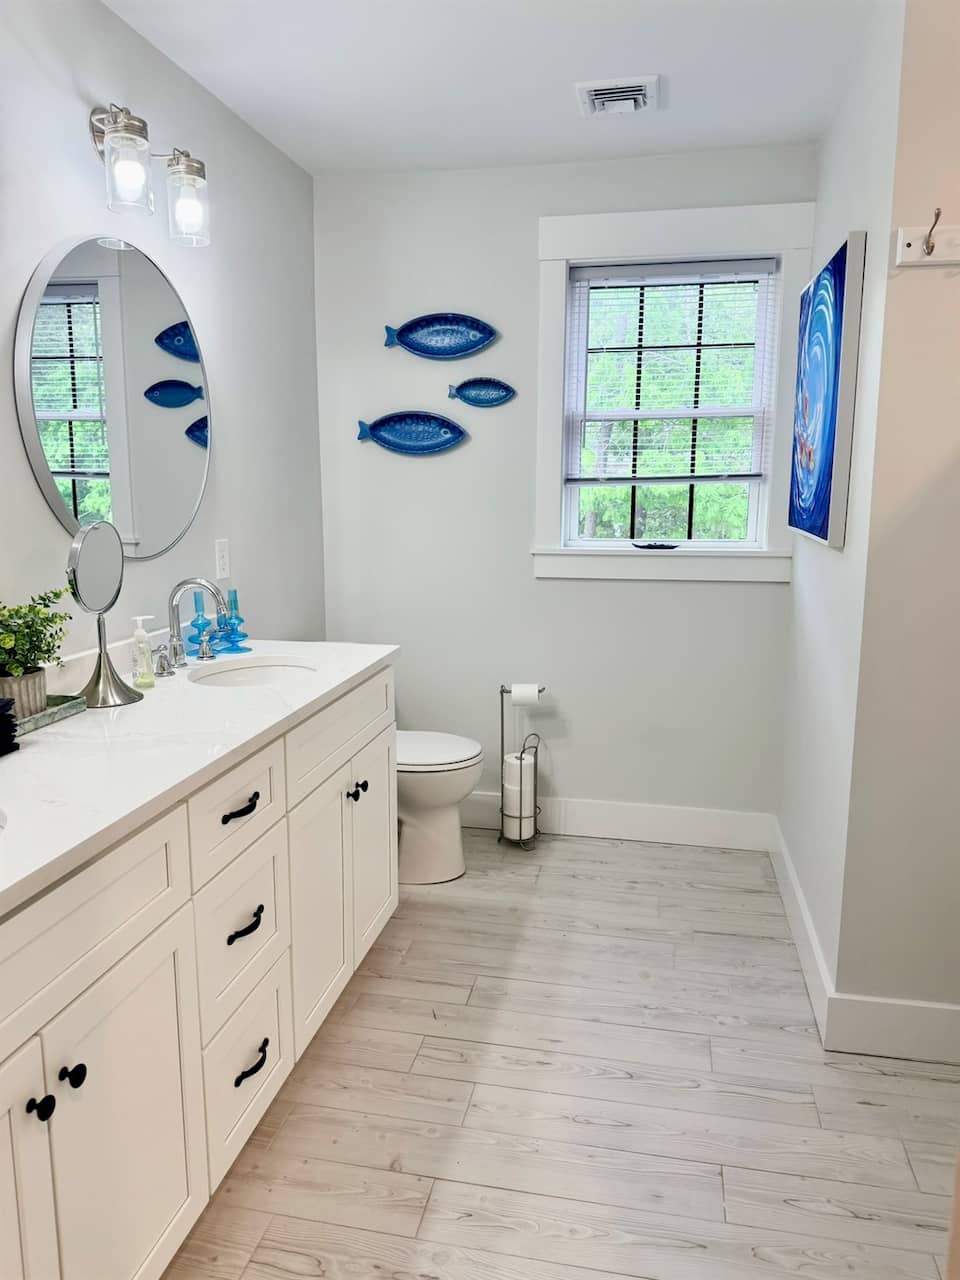
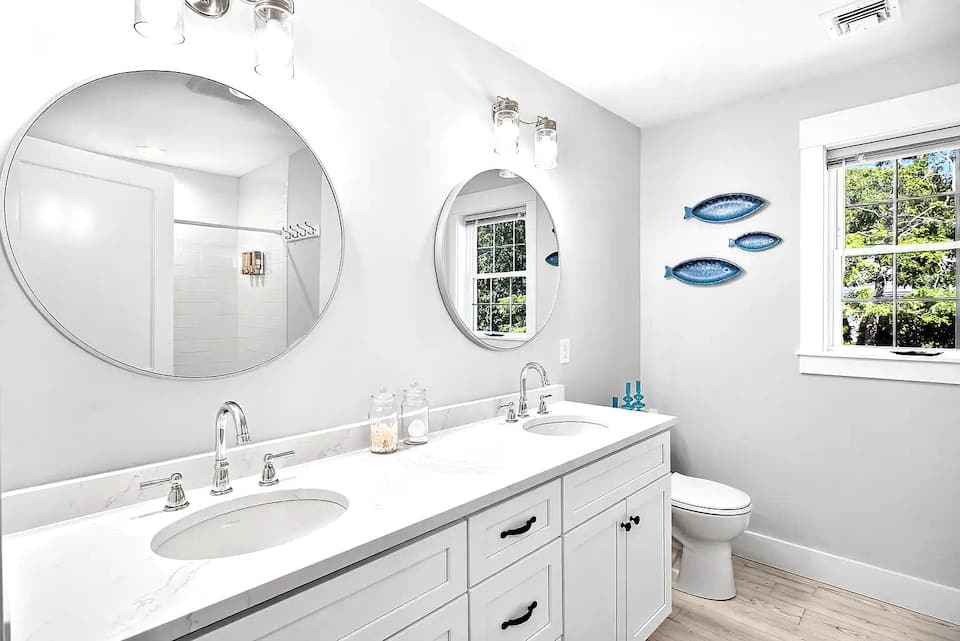
Upstairs Bath
The Game Room
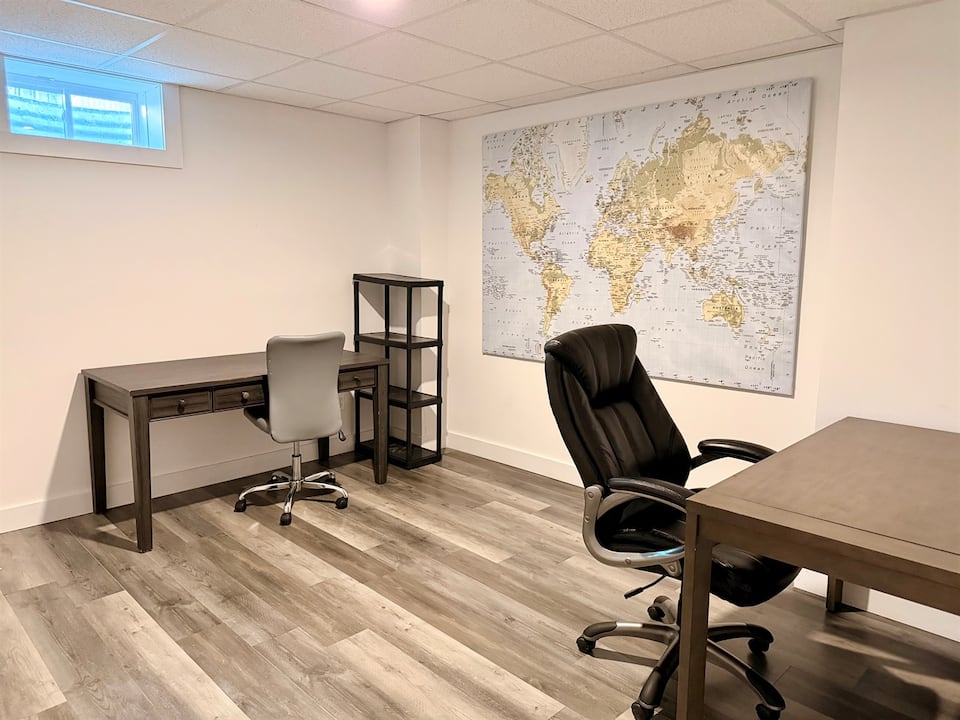
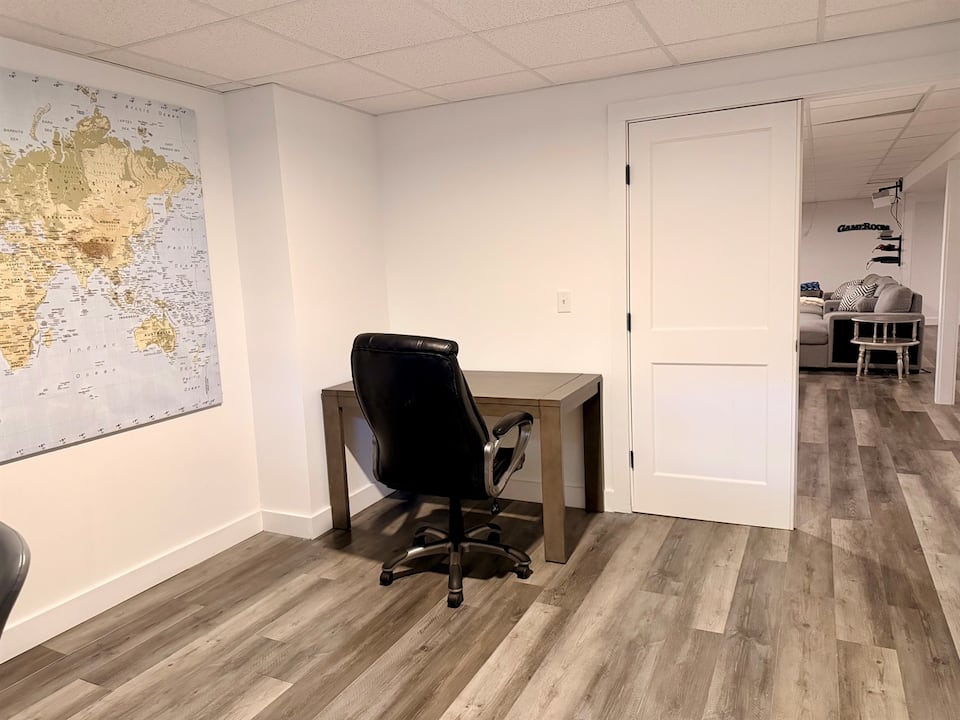
Office Nook
The House & Practical Bits
At a Glance
What You'll Love
- Heated plunge pool (private, fenced)
- 6-person hot tub
- Fire pit with Adirondack seating
- Gas grill & poolside dining patio
- Fully fenced backyard
- Game room: ping pong, foosball, darts, poker table
- Projector movie setup
- Chef's kitchen with gas range
- Smart TVs in every bedroom
- Fast Wi-Fi — work-from-anywhere ready
- Central A/C & heat
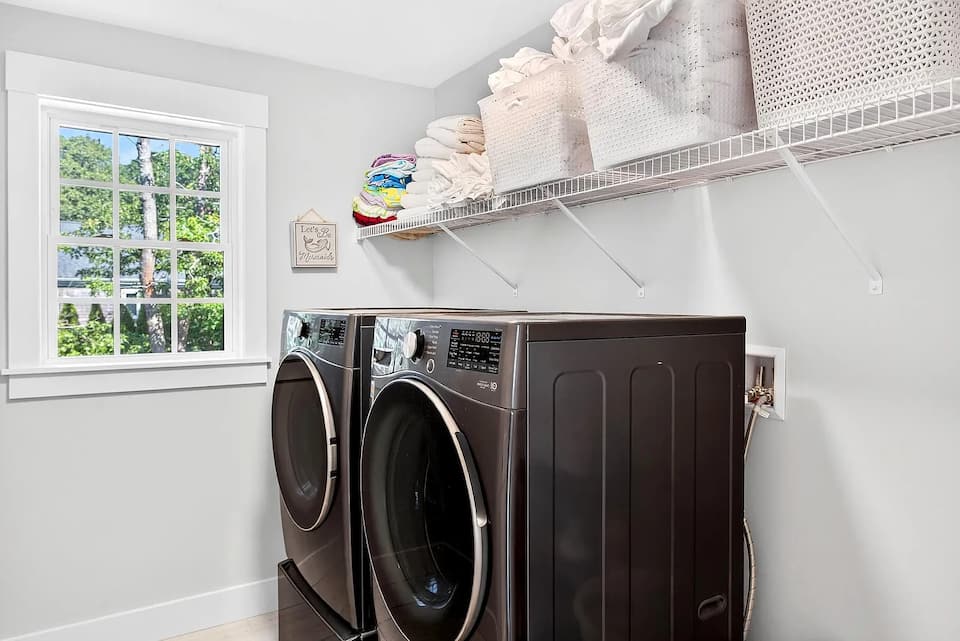
- Washer & dryer
- Pack-n-play, high chair & baby gate
- Bunk room that sleeps five
The Neighborhood
You're on historic Route 6A — the Old King's Highway — lined with sea captains' homes, country stores, and hitching posts from when the streets were cobblestone. Gray's Beach and the Bass Hole boardwalk (one of the Cape's most beloved sunset spots) are five minutes away; Hallet's, the soda fountain serving Yarmouth Port since 1889, is just down the road. Mayflower Beach and Corporation Beach in Dennis — white sand, calm bay water, sandbars at low tide — are a ten-minute drive.
You're perfectly centered in the Mid-Cape: Provincetown, Chatham, the island ferries, and the National Seashore are all an easy day trip.
Request a Stay
Tell us who's coming and when — we'll get back to you (usually within a few hours) with availability and everything you need to know. No bots, no booking fees: you're talking directly to Colleen & Shawn.